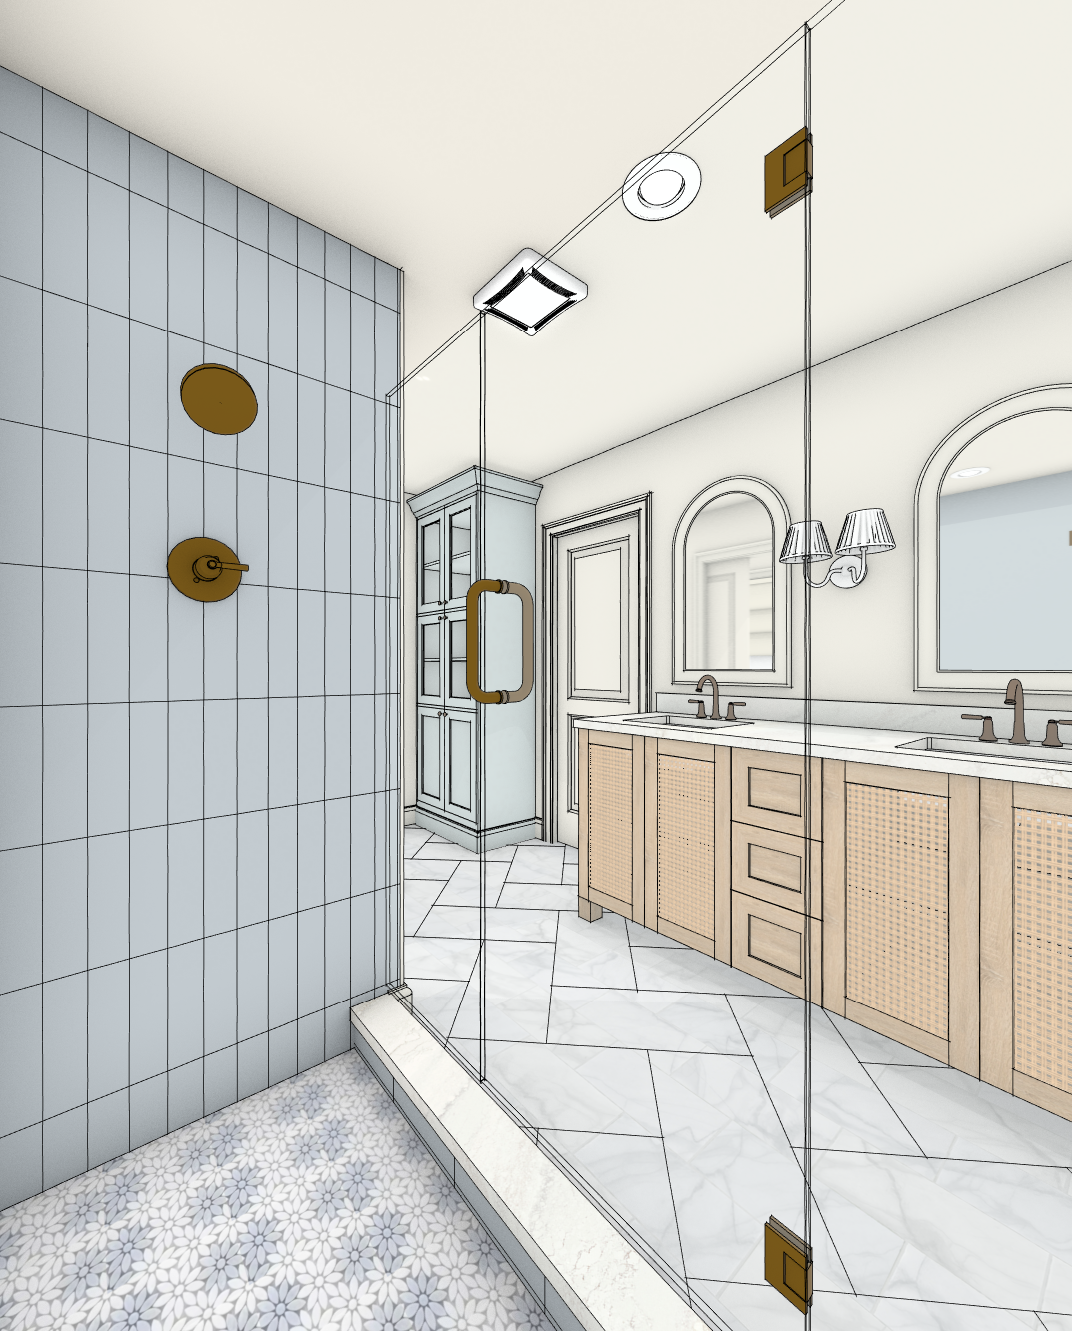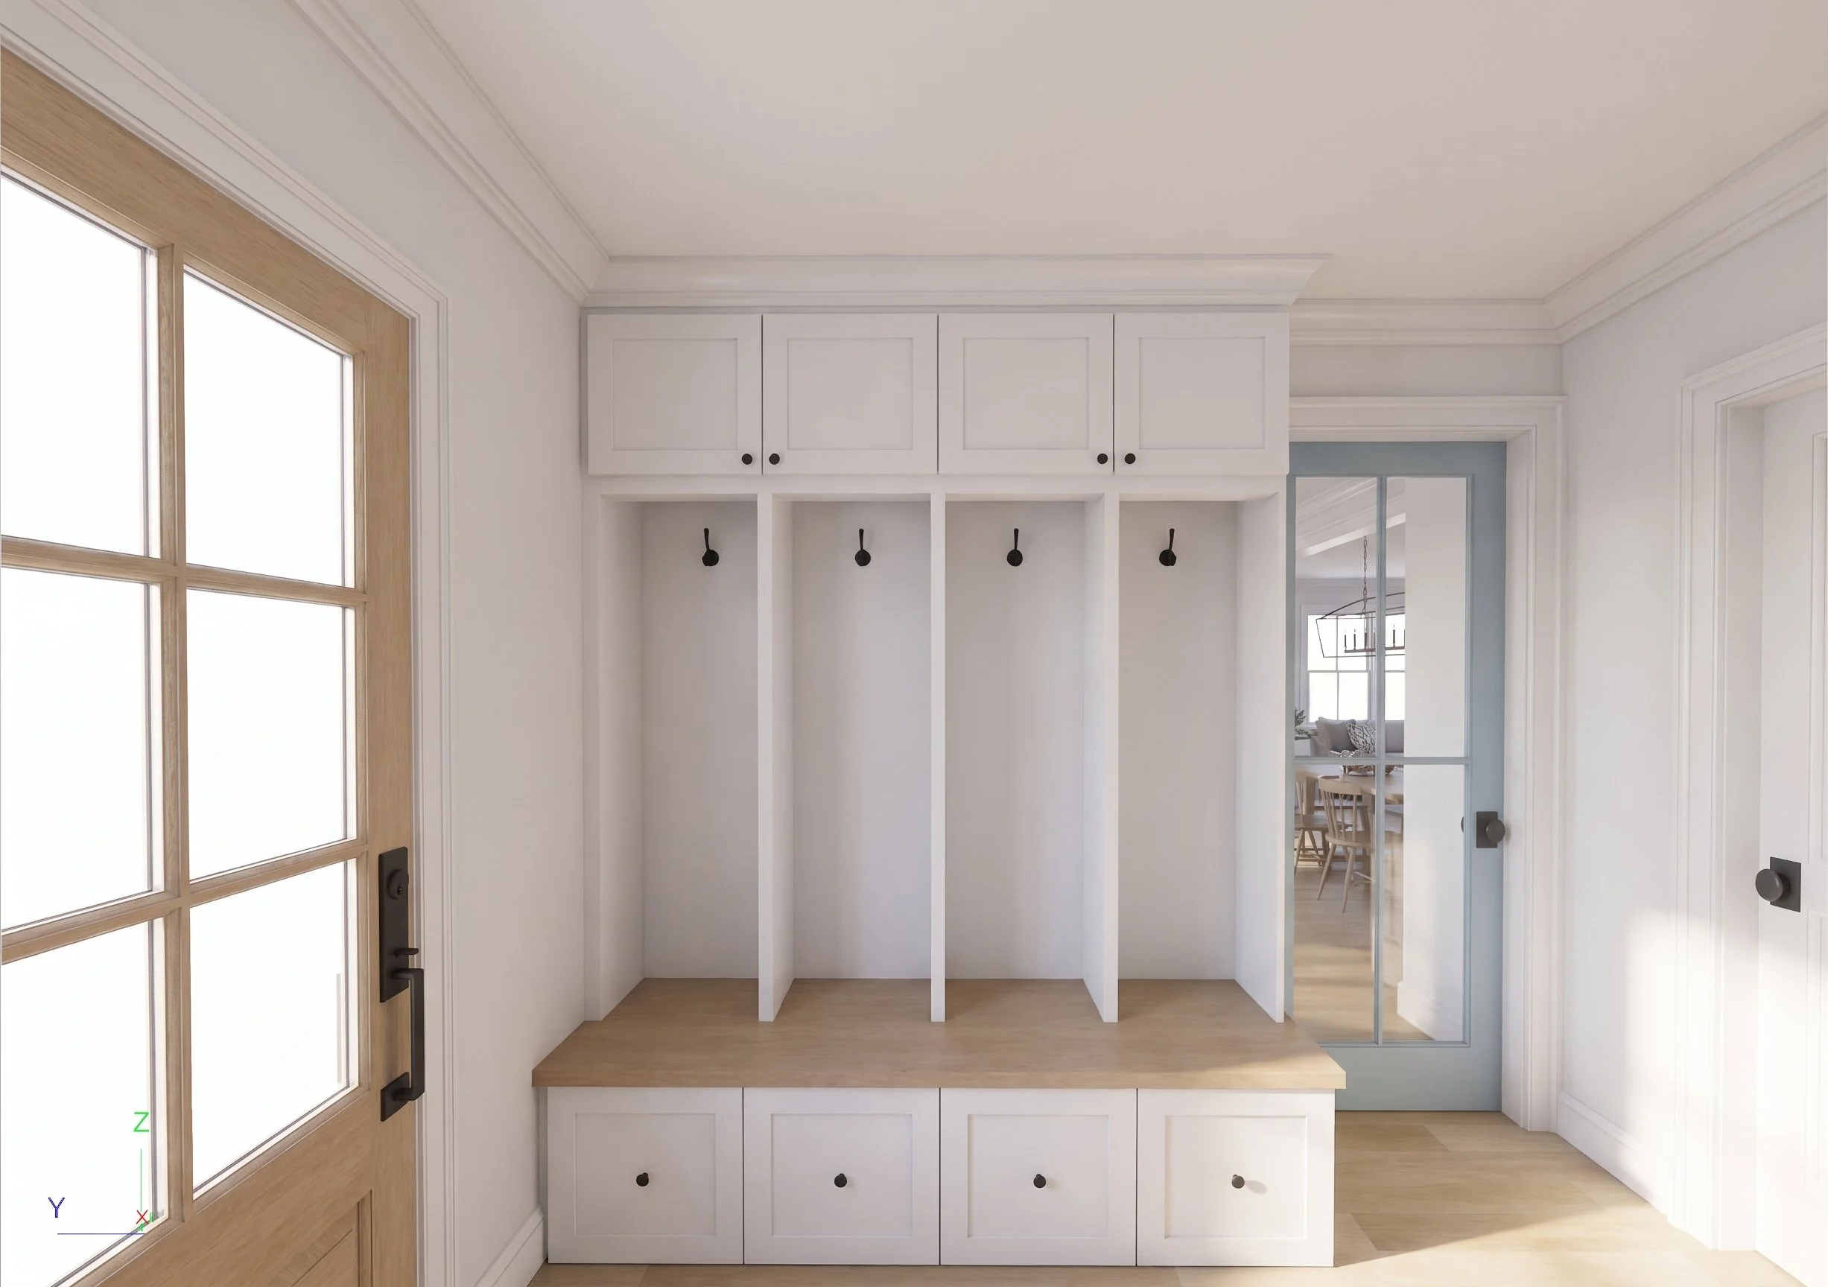
3D Renderings + Renovation Planning
From first ideas to final details, creating spaces that are equal parts polished and practical, always with a personal touch.
So what does urbane mean?
Think polished, elevated, and a little unexpected. It’s sophisticated without feeling formal, classic without feeling predictable, and confident enough to have a little fun.

Hello, friend
Welcome to Urbane Jane Interiors, a design studio based in the heart of Lexington, KY, specializing in realistic 3D renderings and thoughtful renovation planning.
Whether you're a homeowner dreaming up a renovation, a contractor bringing a client's vision to life, or a designer looking for creative support, my goal is to help transform ideas into spaces that feel intentional, functional, and uniquely yours.
Leading the way is our very own creative Jane, Kelly Jane Allen, who believes great design isn't just about aesthetics. It's about creating a space that truly feels like you. Because here's the truth: your home should be a reflection of your family.
So say goodbye to "plain Jane" and hello to something more urbane. We blend creativity with strategy, imagination with practicality, and beautiful design with the thoughtful planning needed to bring your vision to life.
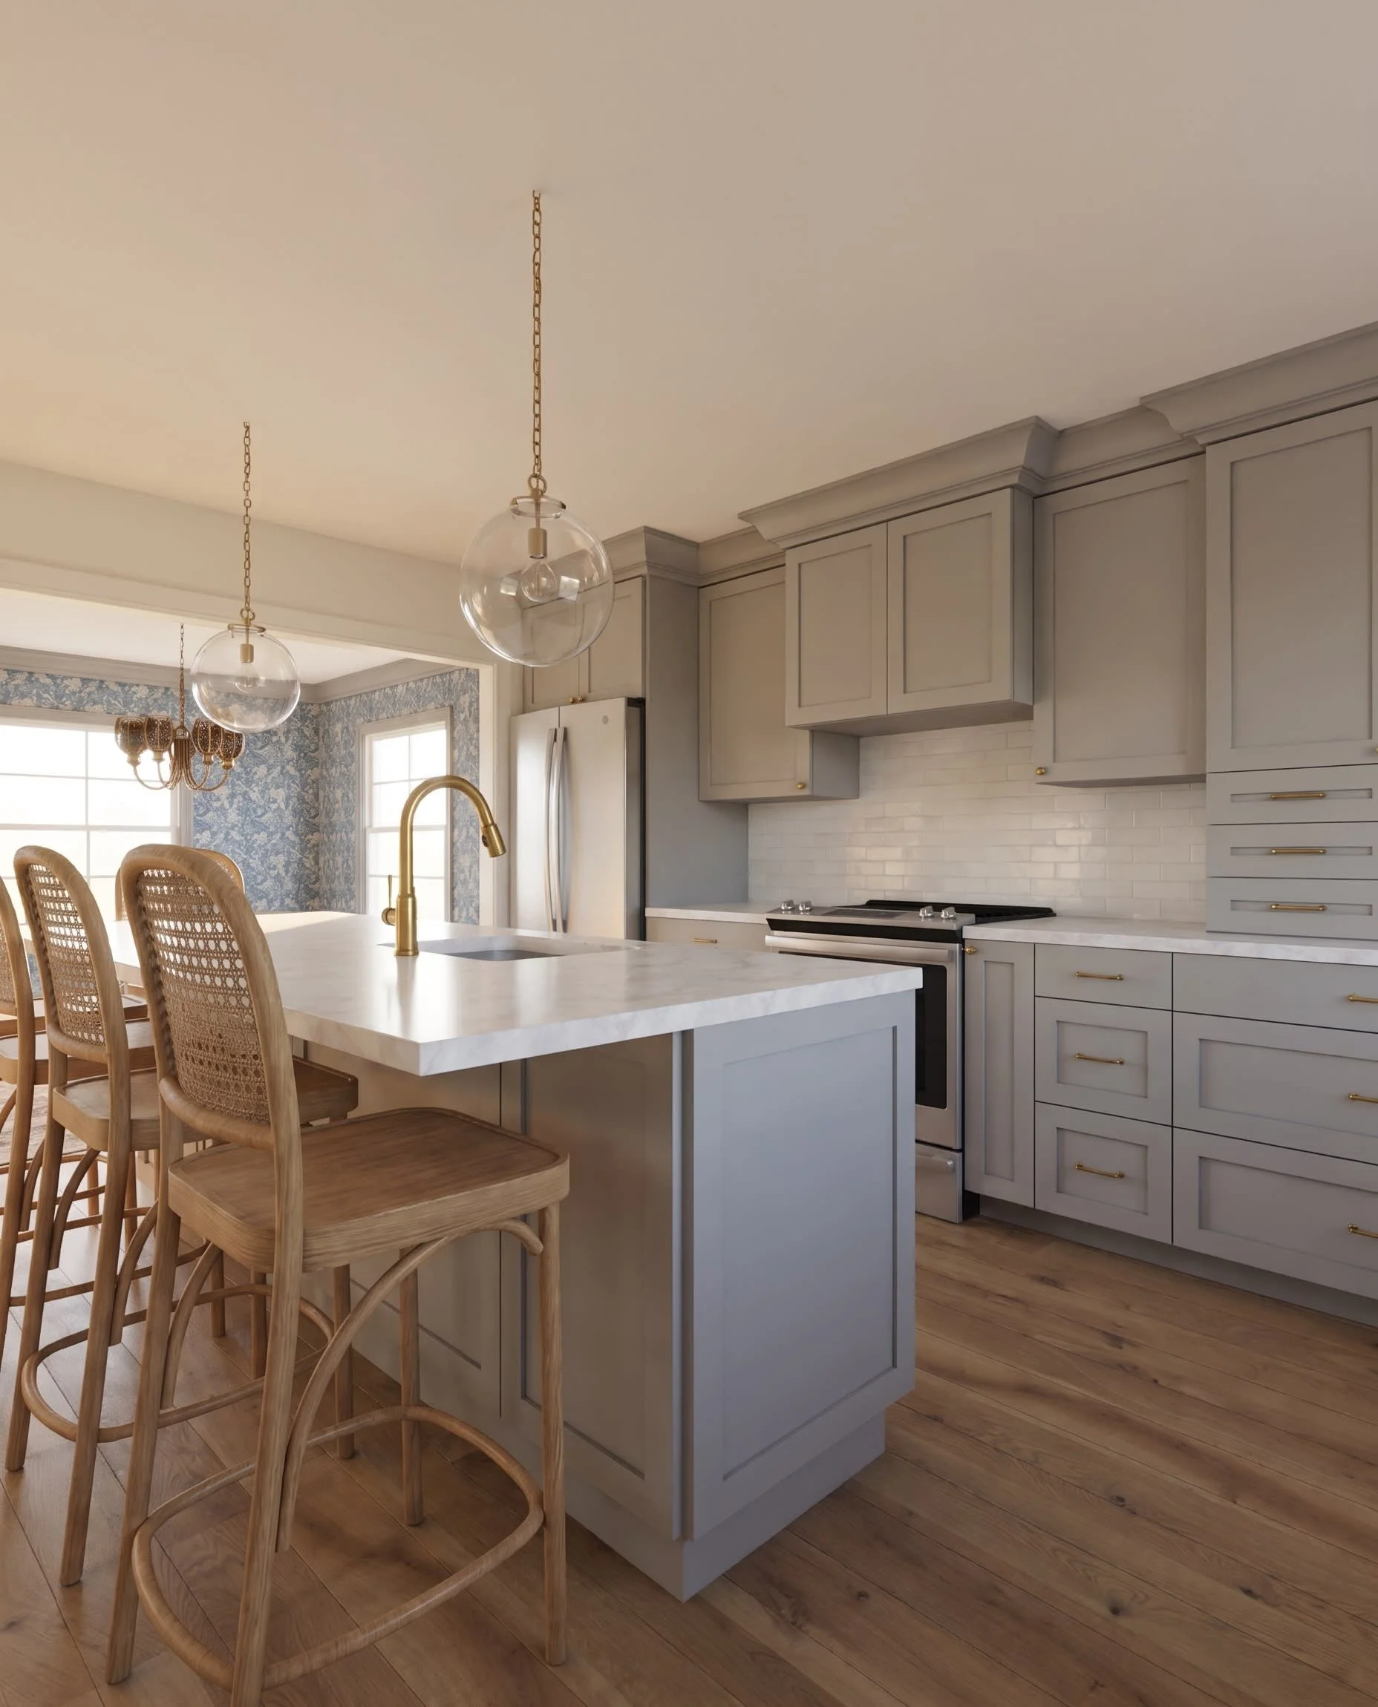
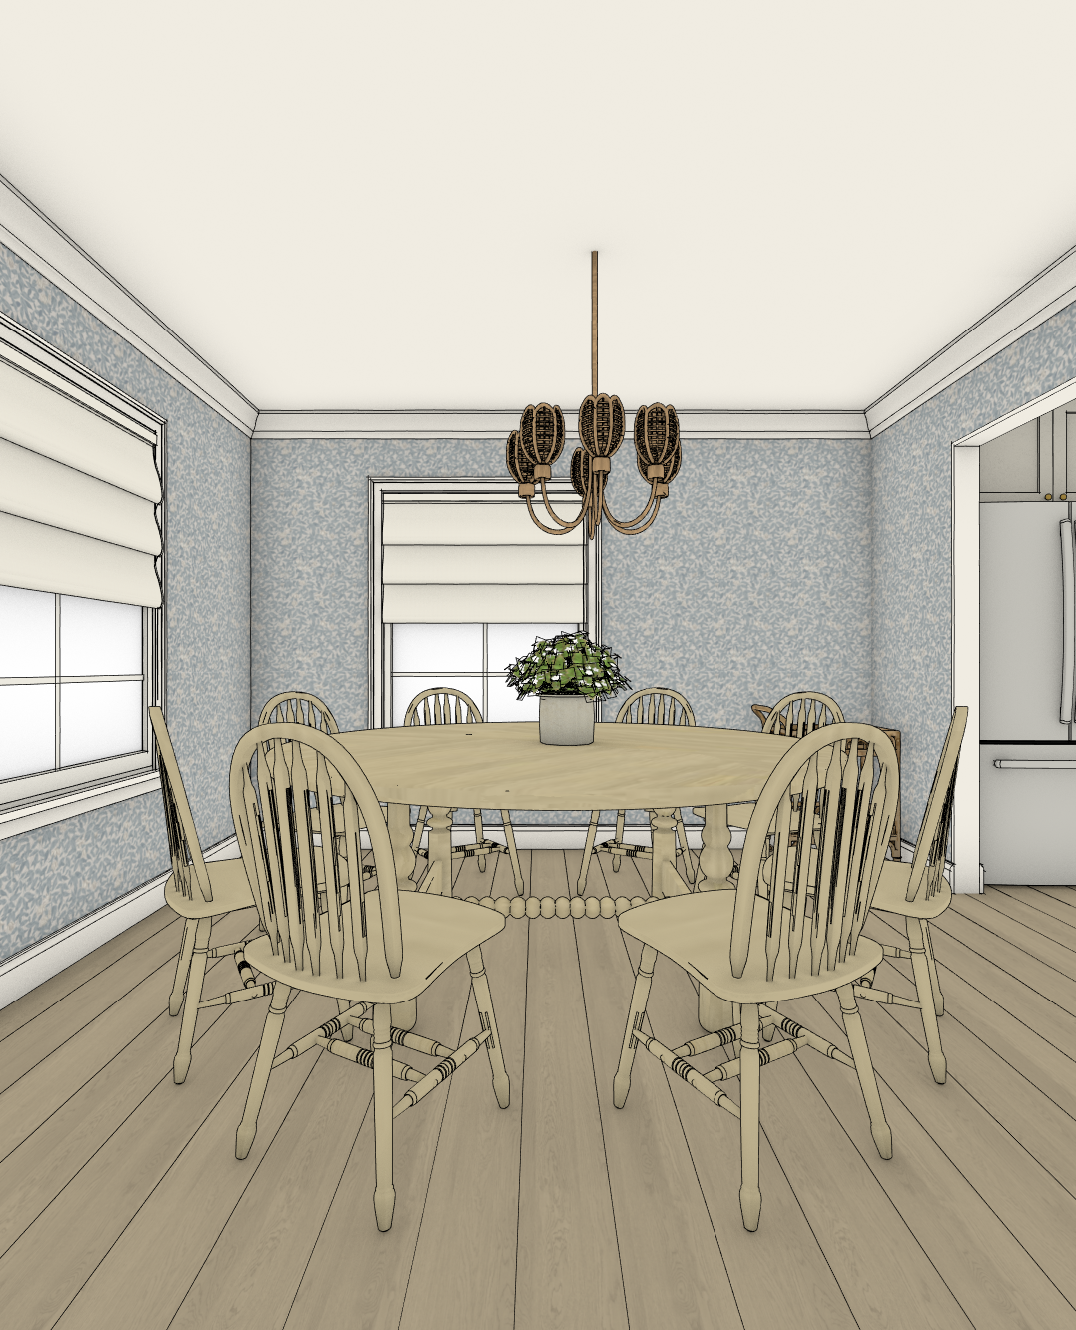
Design Services
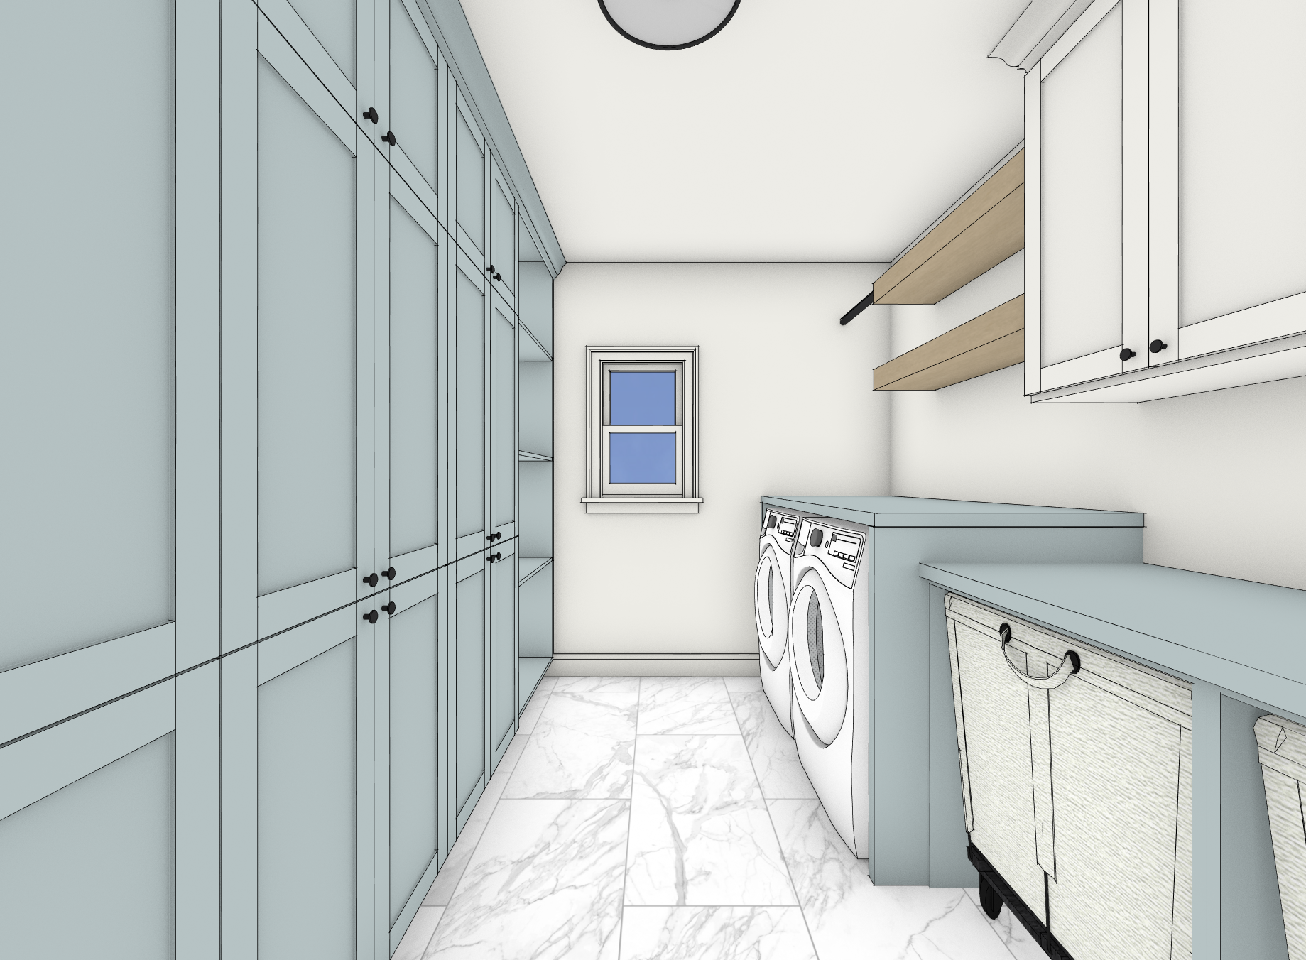
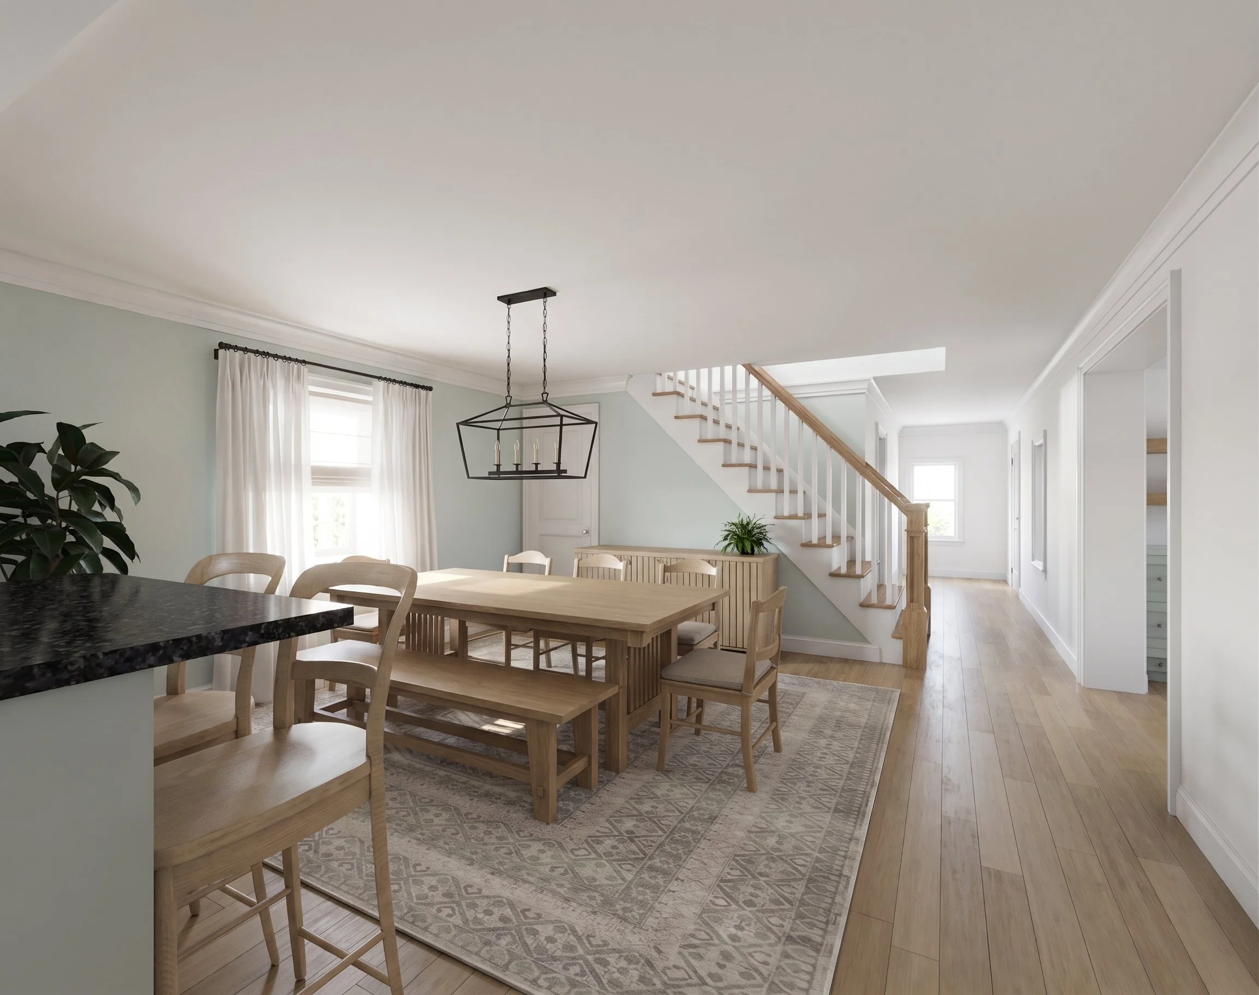
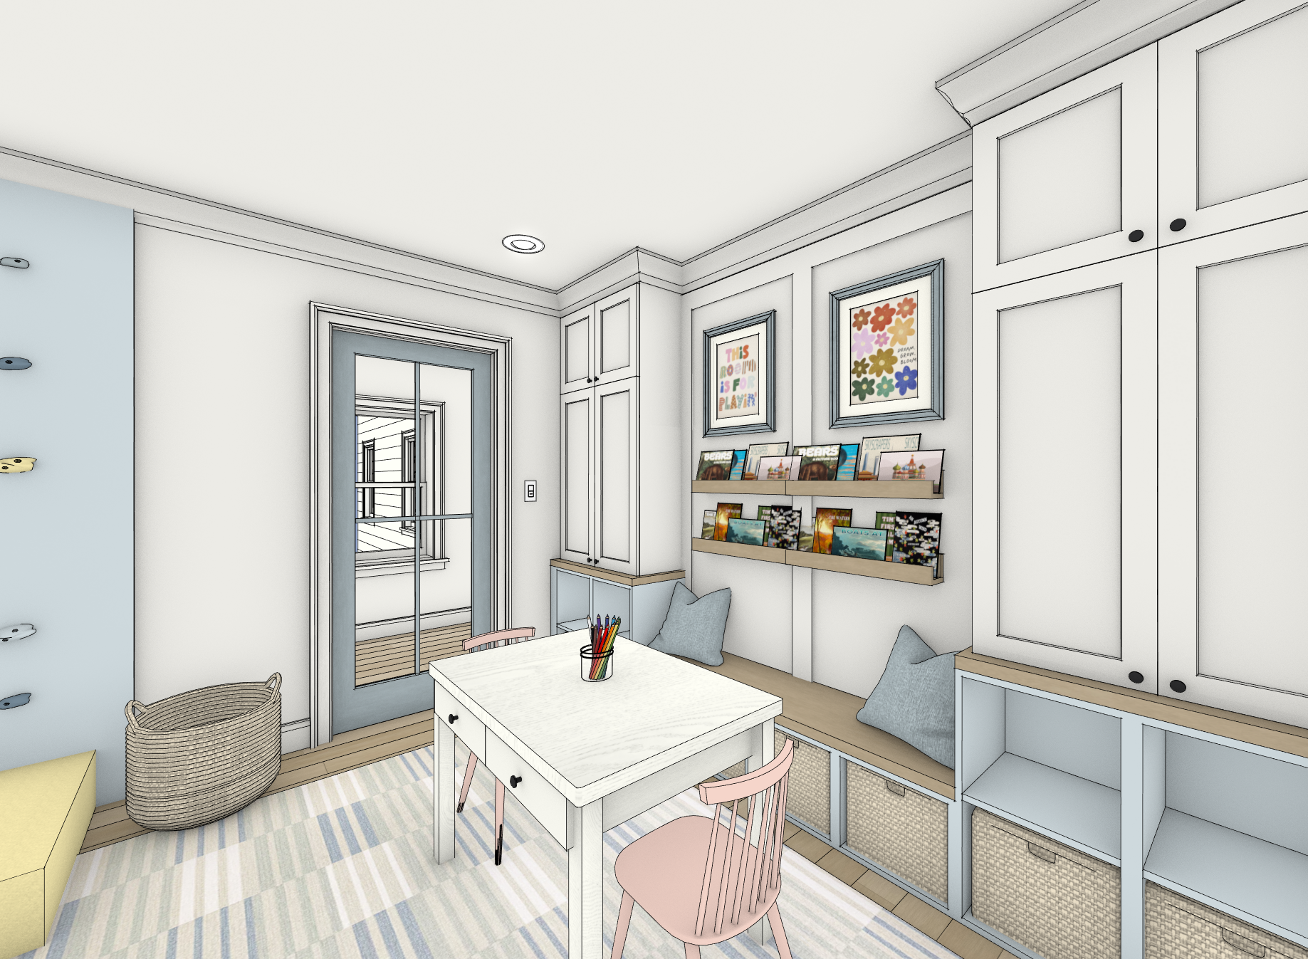
Custom 3D Renderings + Enhanced Photorealism
Completely to scale, realistic renderings to visualize your space with all of the details in place.
Selections Package + Finishes Guide
A convenient clickable shopping list and finishes guide with all of the details held in one place for when you’re ready to begin.
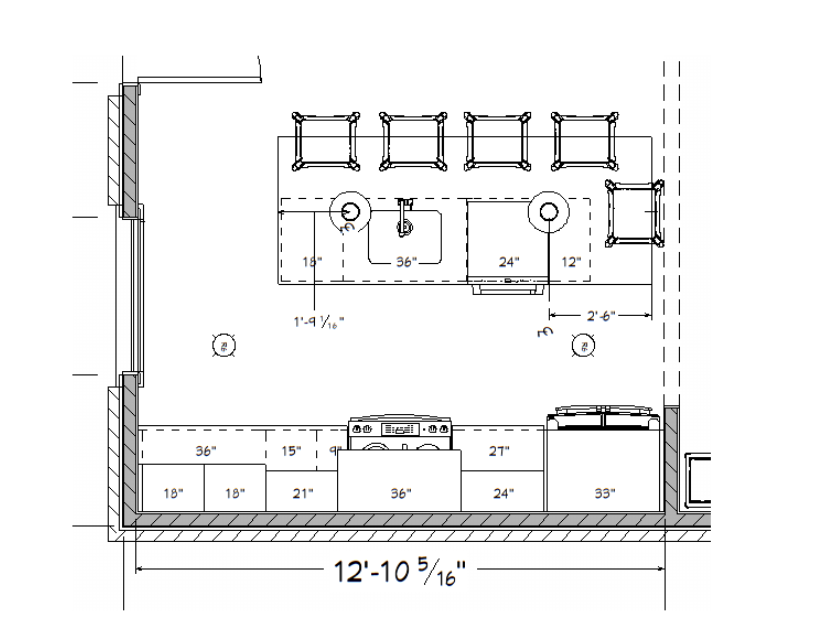
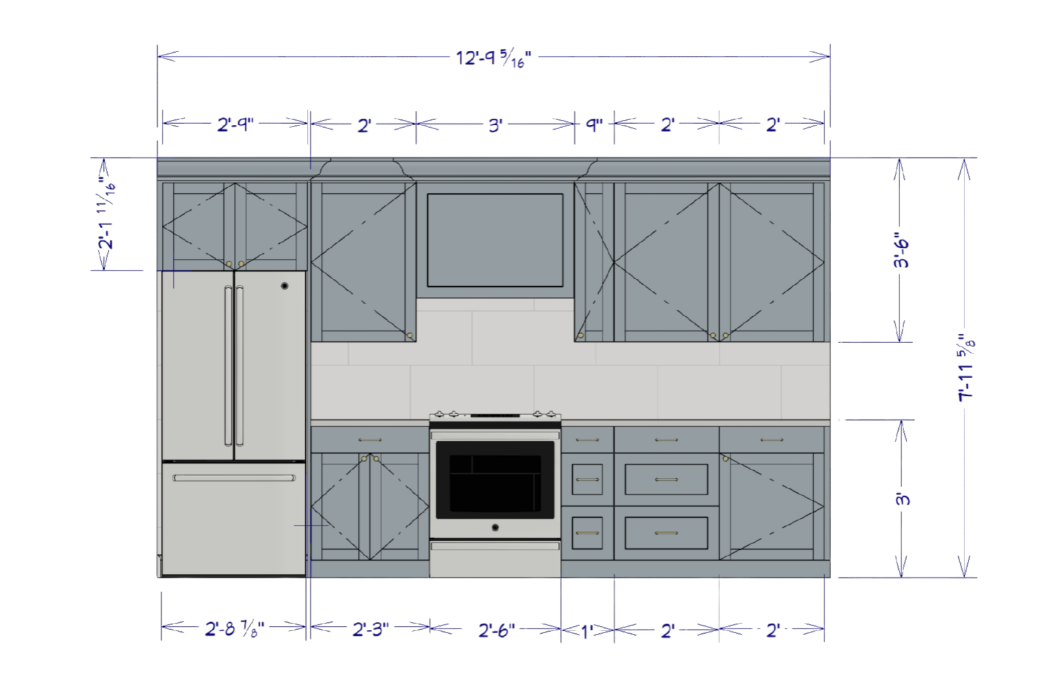
2D Floorplans, Elevations + Tile Diagrams
Dimensioned plans, cabinetry elevations, and tile diagrams ready to hand to your contractor to bring your vision to life.
Our Process
01
Dream + Define
We begin with a discovery call to understand your vision, your goals, and how you actually live in your home. Together, we’ll define what needs to work, what inspires you, and where we're headed.
02
Visualize + Refine
Your space begins to take shape through custom 3D renderings, thoughtful selections, and detailed plans, giving you the opportunity to refine the vision and make confident decisions before moving forward.
03
Deliver + Implement
You’ll receive a thoughtfully organized design package with everything needed to move forward, whether you're handing it to your contractor, coordinating the project yourself, or bringing the details together one decision at a time.
Client Reviews
“Kelly came in with the answer to literally everything… she made the entire process feel simple, thoughtful, and actually fun.”
— Grace Ann P“I had no idea where to start with all of the different aspects my daughter wanted for her new space. The renderings were insanely helpful in seeing it all come together - it’s perfect Kelly!”
— Megan S“We hired Urbane Jane Interiors to give us some ideas and she CRUSHED it! She helped me think of all new ways to use our small space.”
— Michelle FFor pricing or business inquiries, please fill out our form below. You can expect to hear from us within 2-3 business days.
We can’t wait to hear what you’re dreaming up!
Ready to get started?